
LLID Studio
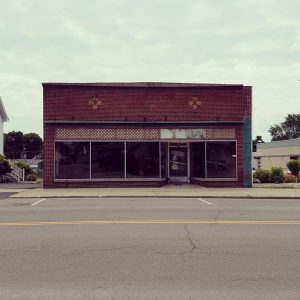
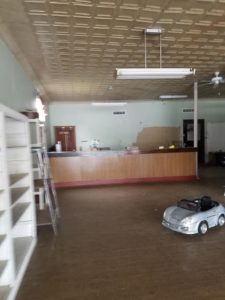
I have had my eye on this building for a few years. We are still digging for history. Although the tax records claim the building was built in 1938, photos show it earlier. I believe it started as East Hardware and then changed hands to Gorrell’s Hardware. Over the past 30 years it has changed hands quite a few times, most recently Abby Lane and Gardner Heating and Air. I was drawn to the windows and the wide up space of the building. The size was perfect!
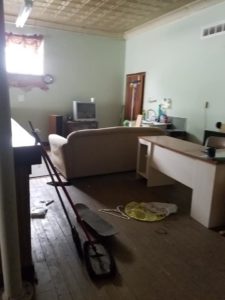
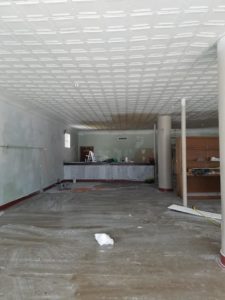
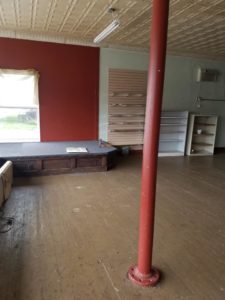
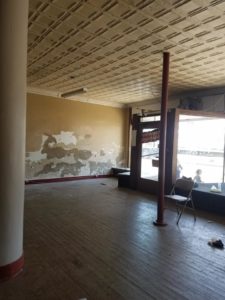
When we took possession of this building, it was in dire need of updating. The exterior brick was stained with years of weather and exhaust and the interior had been painted on several different occasions, not one wall was the same color. The floor had paint peeling off it and the tin ceiling hadn’t seen paint in years… if ever.
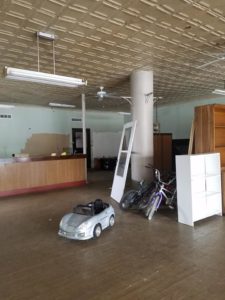
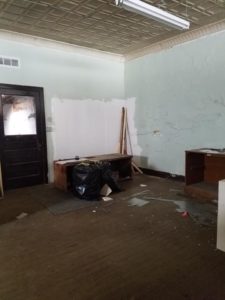
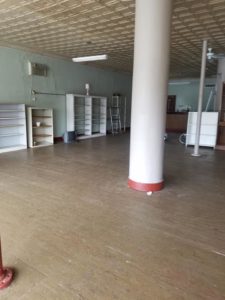
My idea for opening a design studio was to have all the interior products I have been specifying from several different companies under one roof. So with a wide open 2000 sq/ft space, I planned a full kitchen and a wet bar so showcase cabinetry design and options, an area for mat and frame, a large area dedicated to flooring, a small retail area for art, a conference table to hold meetings with clients, and of course, a desk space.
Since I only had room for one kitchen display, I chose several different size cabinets and configurations and packed it with as many bells and whistles that I could fit in. I wanted to show the difference between an extended counter and raised counter so I created the kitchen in a U-shape with an island.
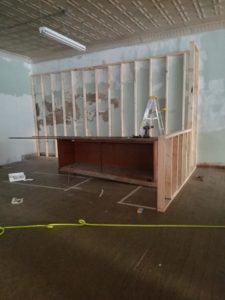
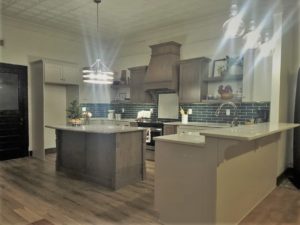
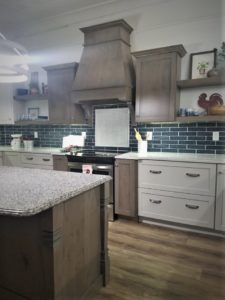
All of my cabinetry is custom and made locally from four different dealers. From working in other showrooms, I was able to layout a kitchen with many options: the difference in drawer sizes between a 2 drawer, 3 drawer, and 4 drawer cabinet, three different spice organizing options, two different base corner cabinets and upper corner cabinets, etc. I also have several door styles in different paint and stain finishes that are all interchangeable with panel, inside edge, and outside edge details.
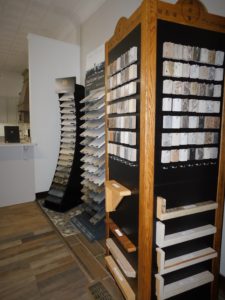
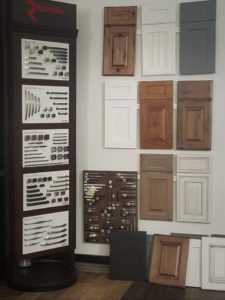
I work locally with countertops as well. All of my laminate tops are manufactured in Grabill, IN. Most of my granite and quartz are supplied by Gordon Creek Granite here in Hicksville as well.
In addition to the kitchen, I also designed a wet bar.

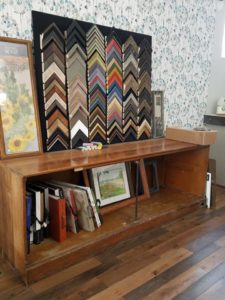
Because I am a watercolor artist, I devoted the front corner of my showroom as retail space to sell my original art as well as prints. Since we wanted to preserve a little bit of the original building, we decided to strip the paint and refinish some of the pine floors in that area.
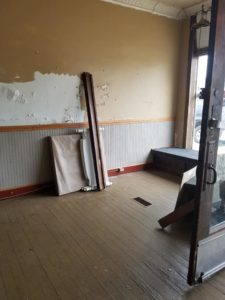
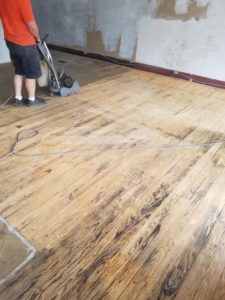
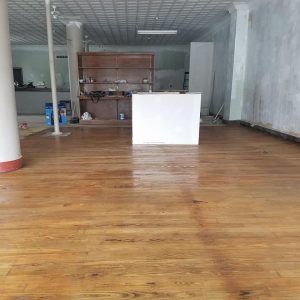
To add to the original character, we also were able to use one of the original displays to house my art.
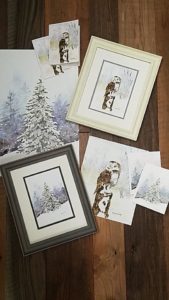
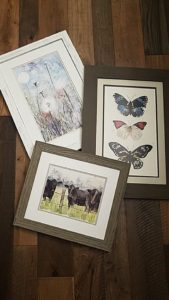

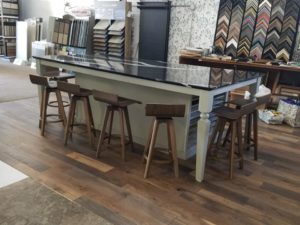
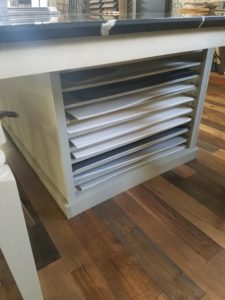
With the sale of art, we also set up an area to teach watercolor classes and sell mat and frame. I designed and built the island to house in stock matboard, and art supplies.
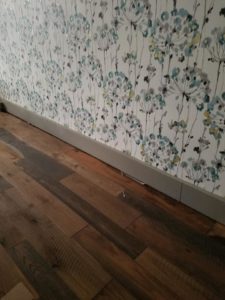
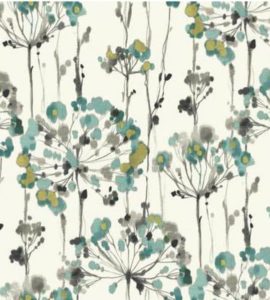
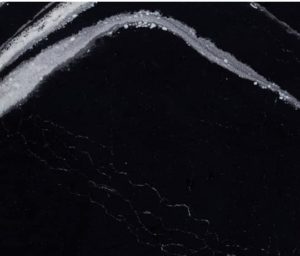
Since this is a creative area, I chose fun finishes and trendy colors and chose an industrial style. The wallpaper is from York Wall, one of Candice Olson’s lines that I carry. The floor is a unique engineered wood line called Villa Boccelli in the the color Turate. The island is finished in the same color as the baseboard: a Sherwin-Williams color Dorian Gray. And I topped the island with Cambria quartz: a new color called Mersey.
The flooring sections continues to grow. For the sake of soundproofing, we chose to carpet the area with Shaw Boucle – a nylon Berber.
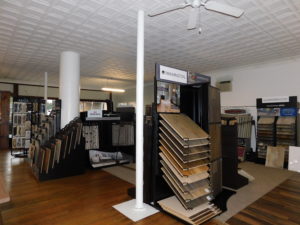
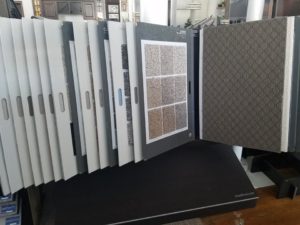


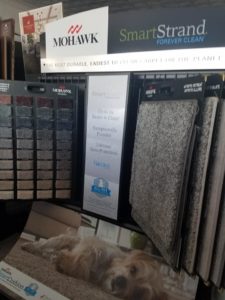
Lines I carry:
- Plumbing — Moen, American Standard,Delta
- Cabinet Hardware — Richelieu
- Cabinetry — Battershell Cabinets, Legacy Designs, and Louden Woodworking
- Wallpaper — York
- Countertops — Laminate, granite, sevaral lines of quartz
- Flooring — Mannington, Shaw, Mohawk, Akua, Marazzi, Interceramic, Panaria
- Window Coverings — blinds, shutters, and shades from Graber
- Paint samples from Sherwin Williams
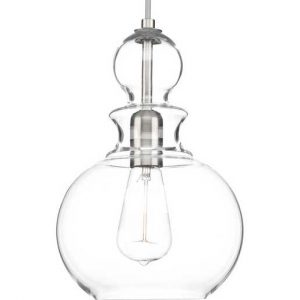
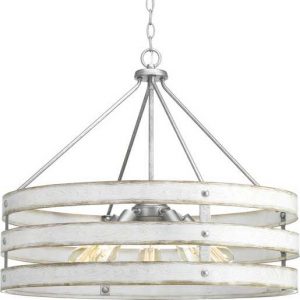
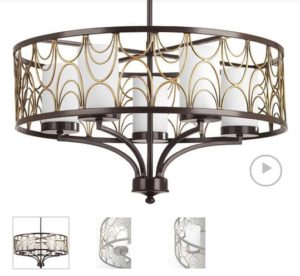
- Lighting — Progress, Minka Lavery, Kichler, Fiess, Seagull
- And, of course, watercolor
Come in and see our lines at 218 E. High St, Hicksville, OH 3526 Monday, Thursday, and Friday from 10-6 or by appointment!